


Proof, Not Promises
Pojects across British Columbia — residential towers, institutional builds, and everything in between, each one run through the same model-based process.

Recent Projects
Institutional
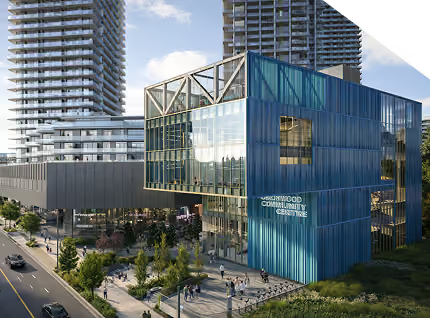
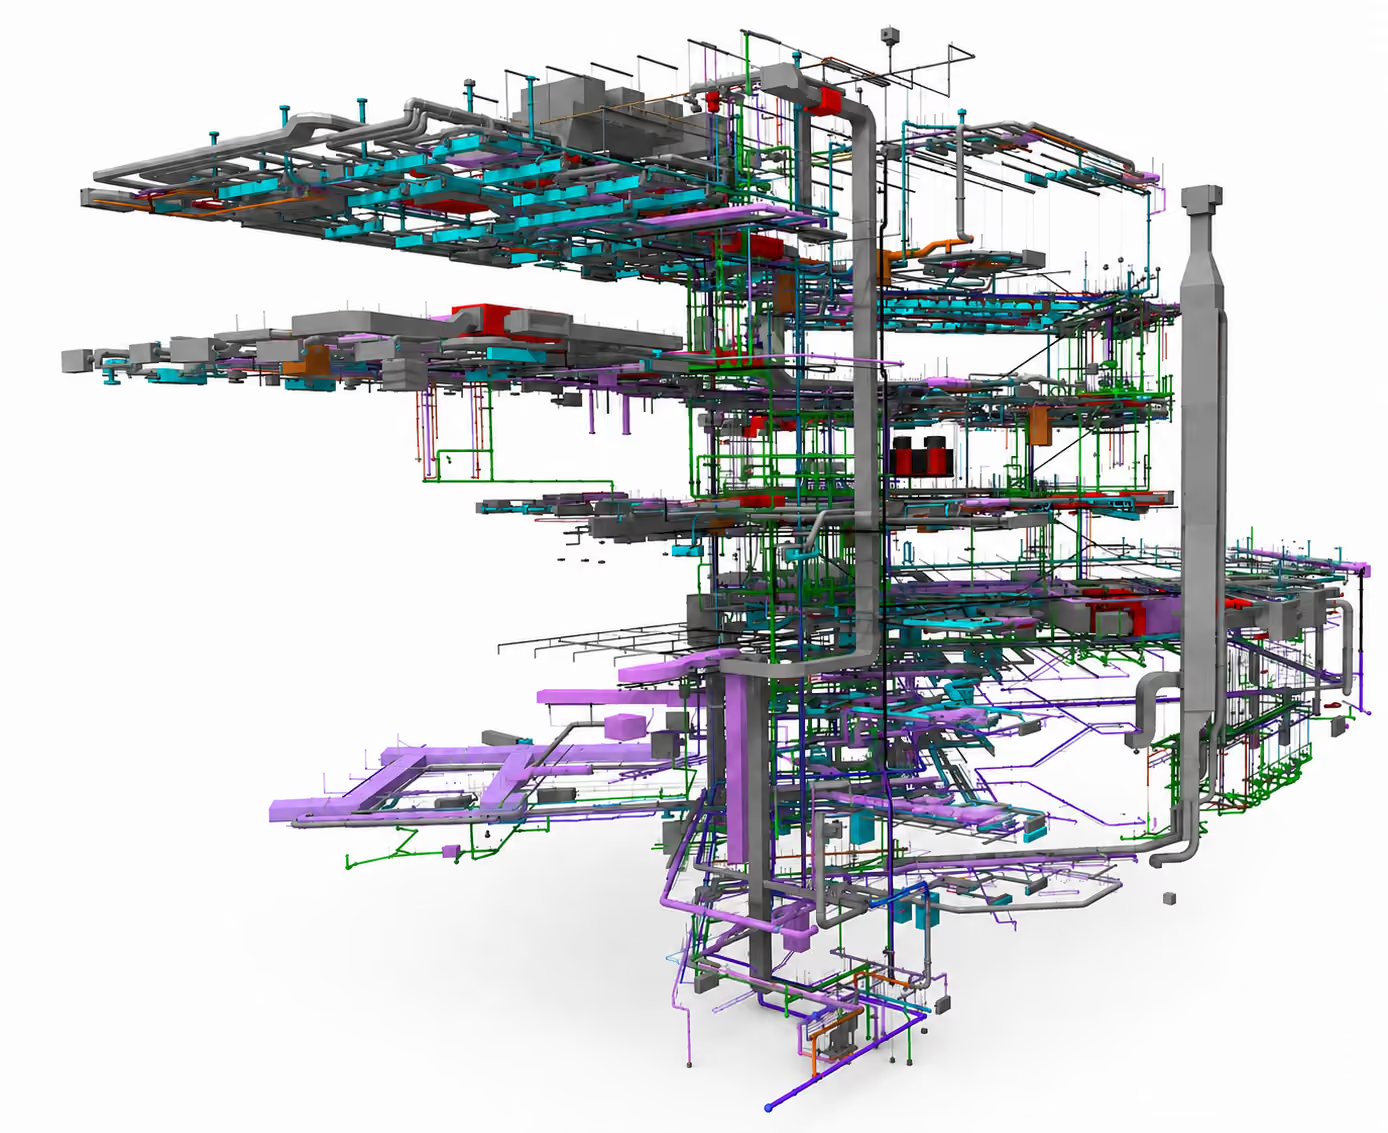
A wellness and community hub in Burnaby, fully coordinated from model to install.
View Project →
Residential
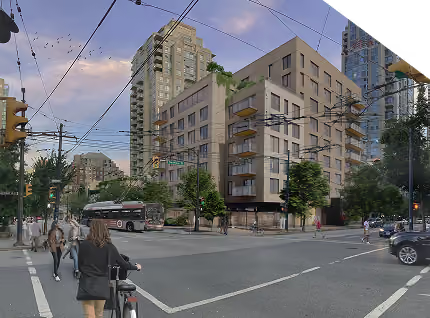
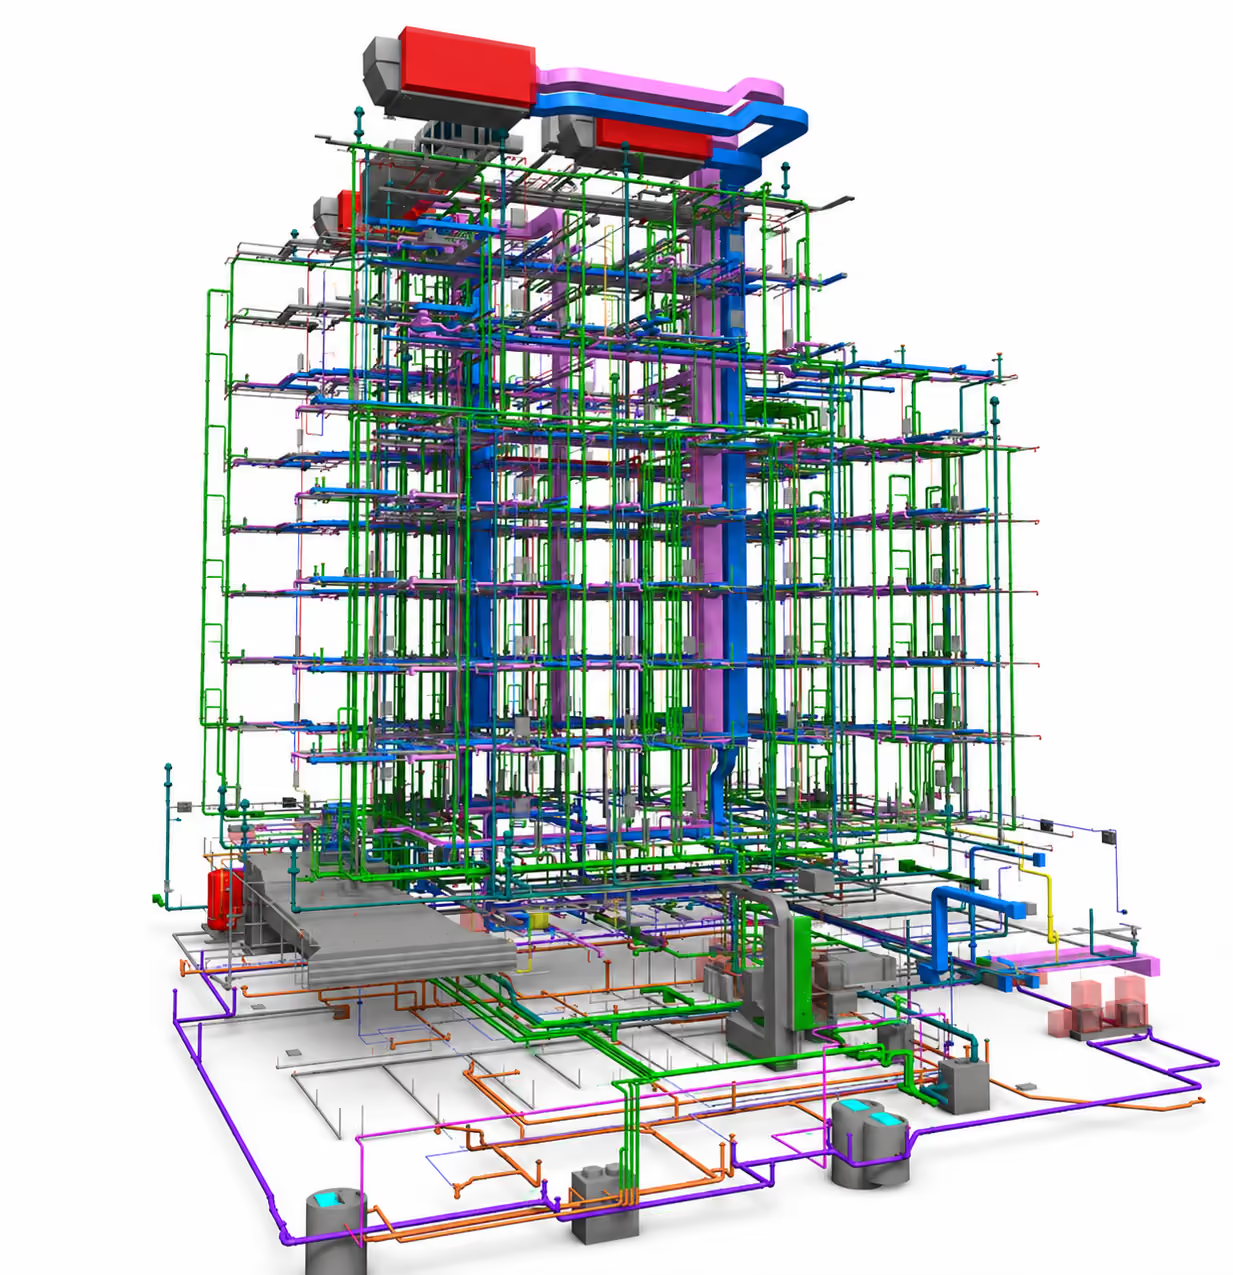
Passive House-certified social housing in Vancouver, engineered for long-term energy performance.
View Project →
Residential
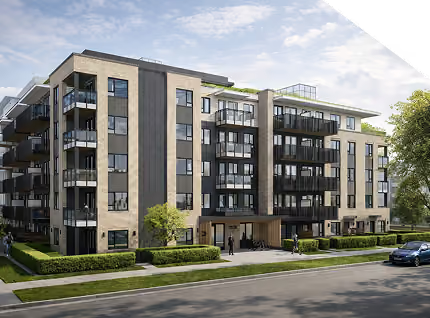
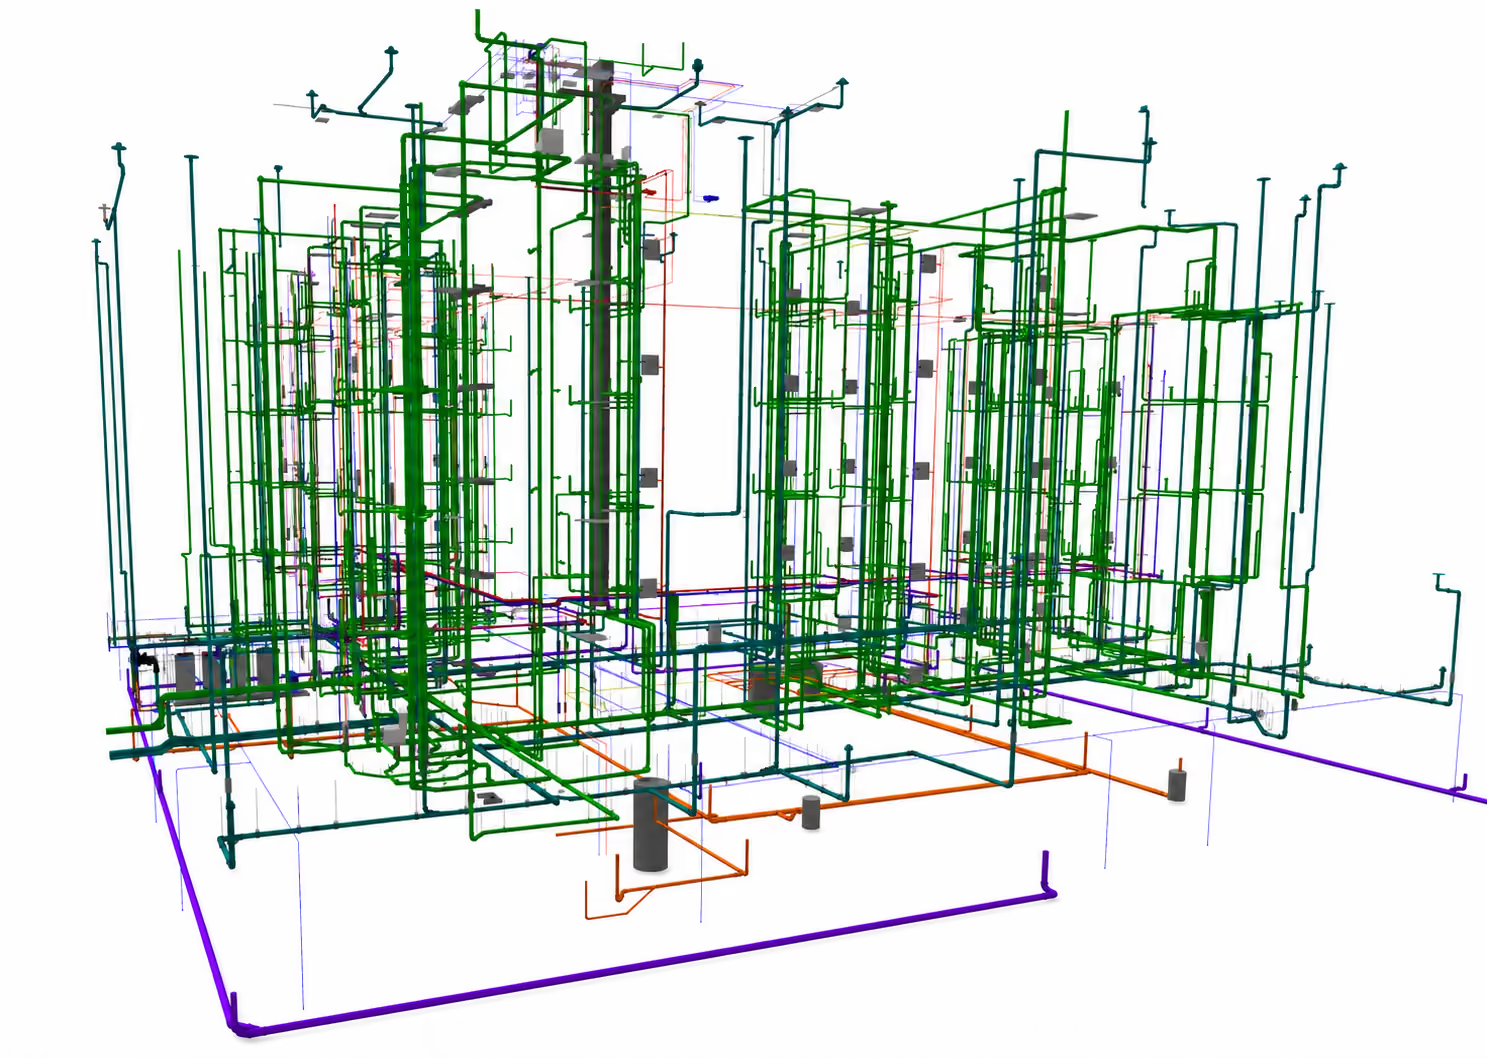
Wood-frame rental housing designed to minimize shadowing and maximize livability for its neighbours.
View Project →
institutional
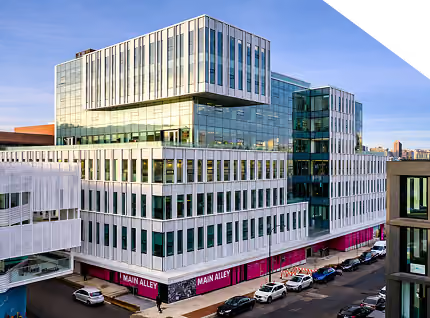
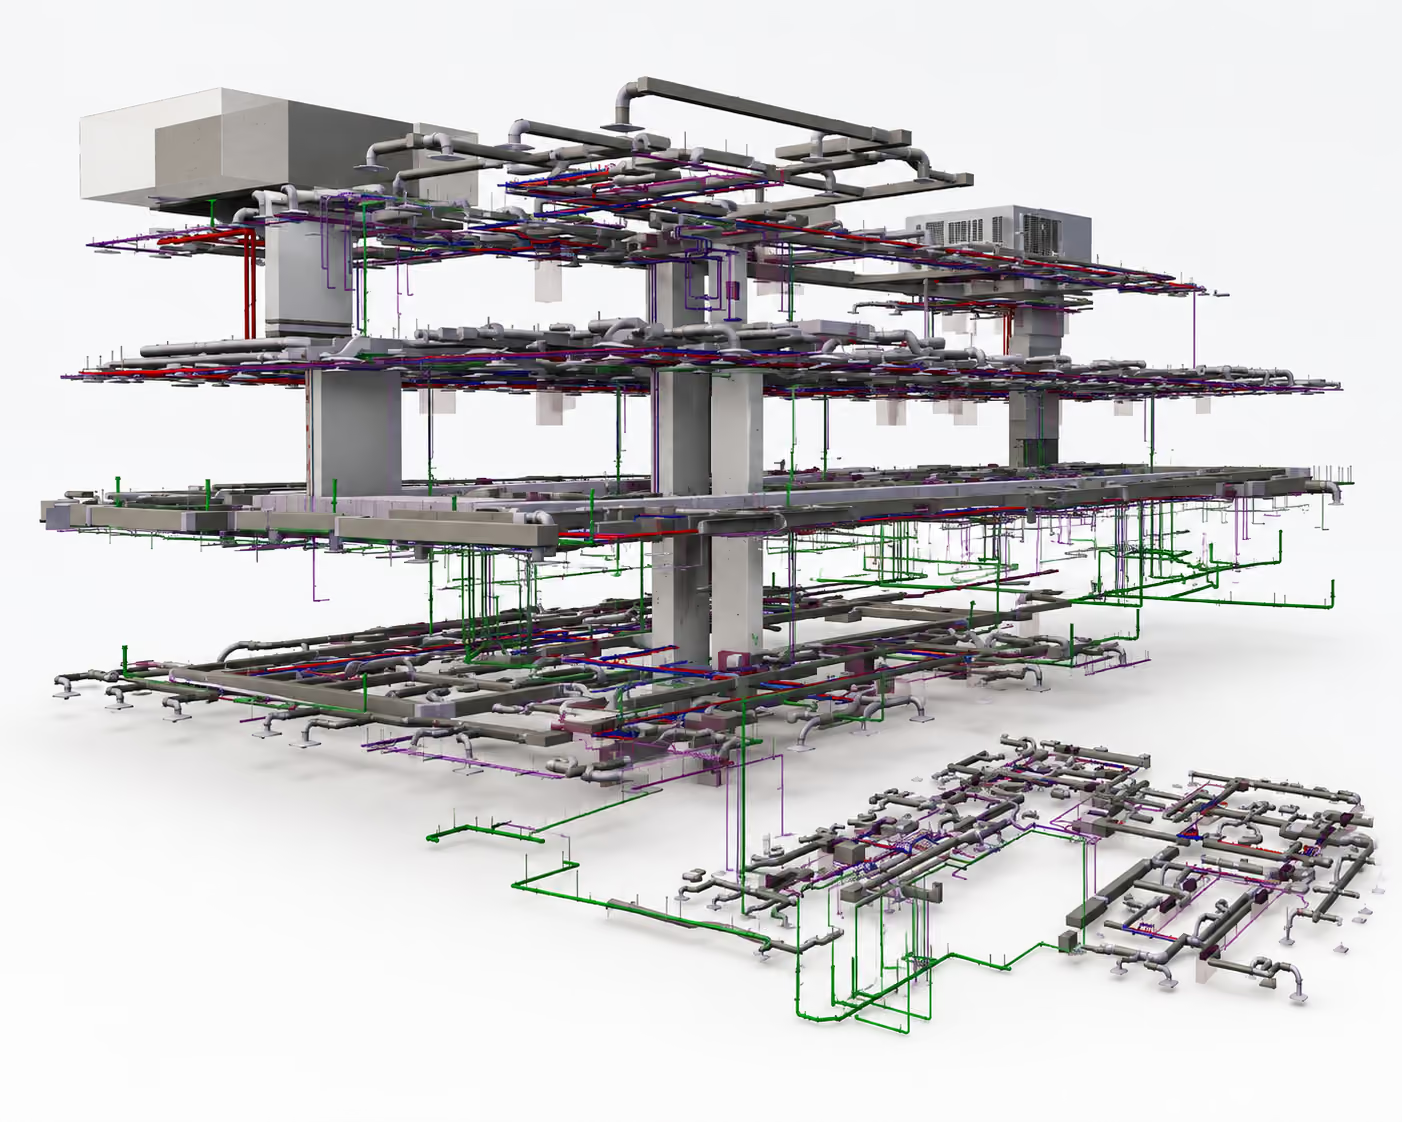
A purpose-built lab and office facility anchoring East Vancouver's growing biotech community.
View Project →
residential
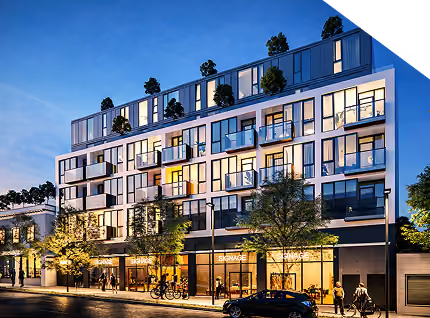
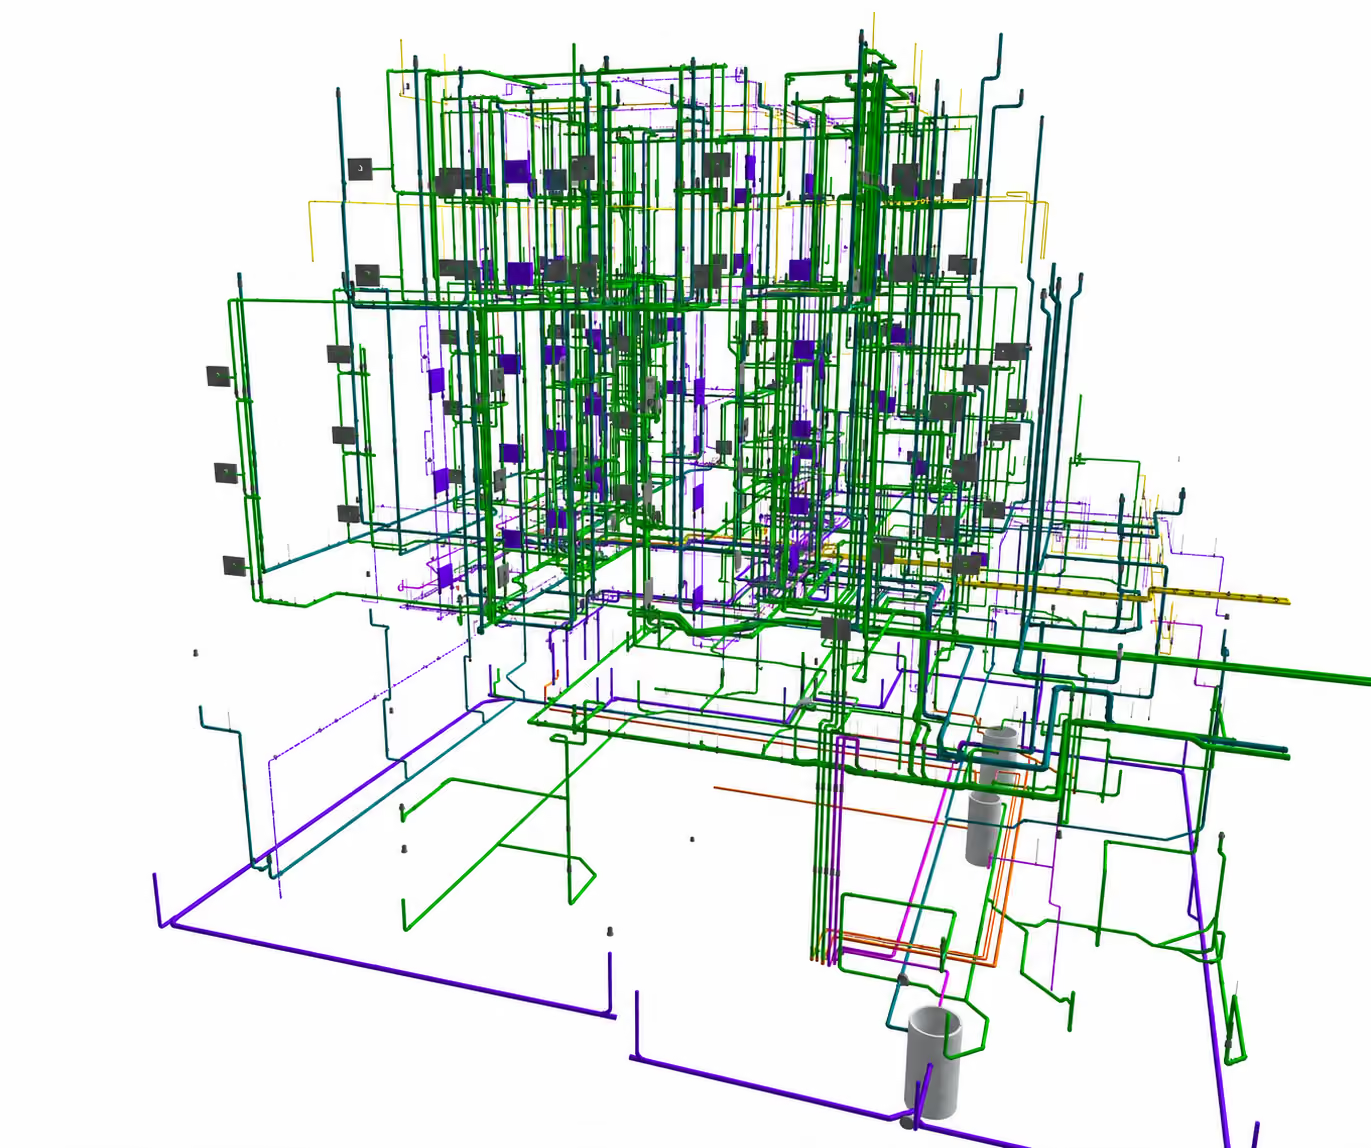
A heritage-integrated development blending two preserved buildings with modern residential design.
View Project →
institutional
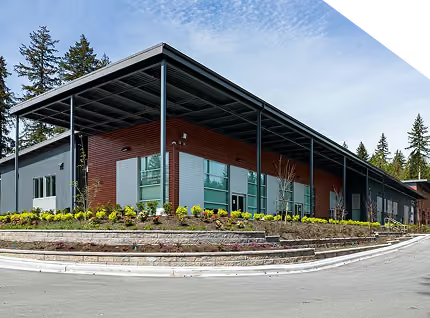
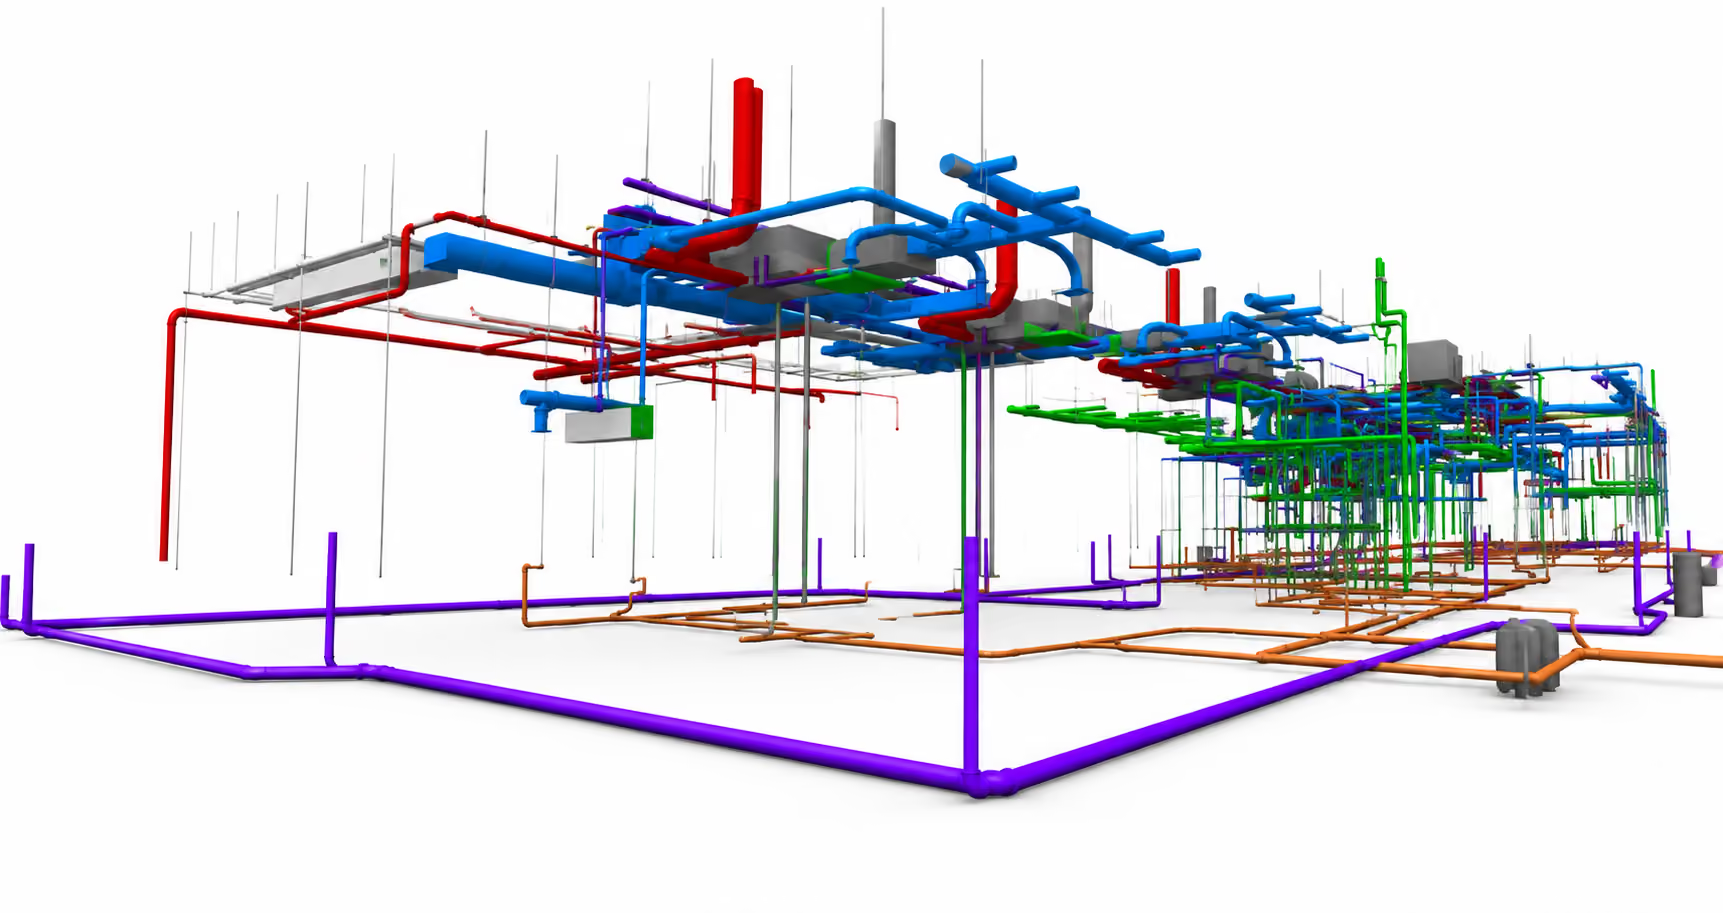
A Coquitlam works yard redevelopment delivering fleet maintenance, storage, and office space for growing city services.
View Project →
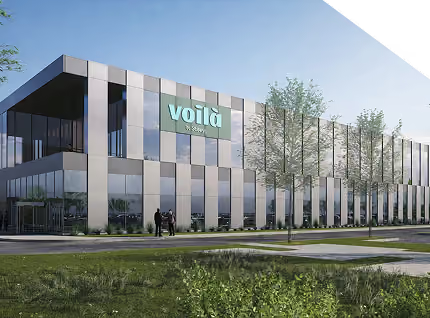
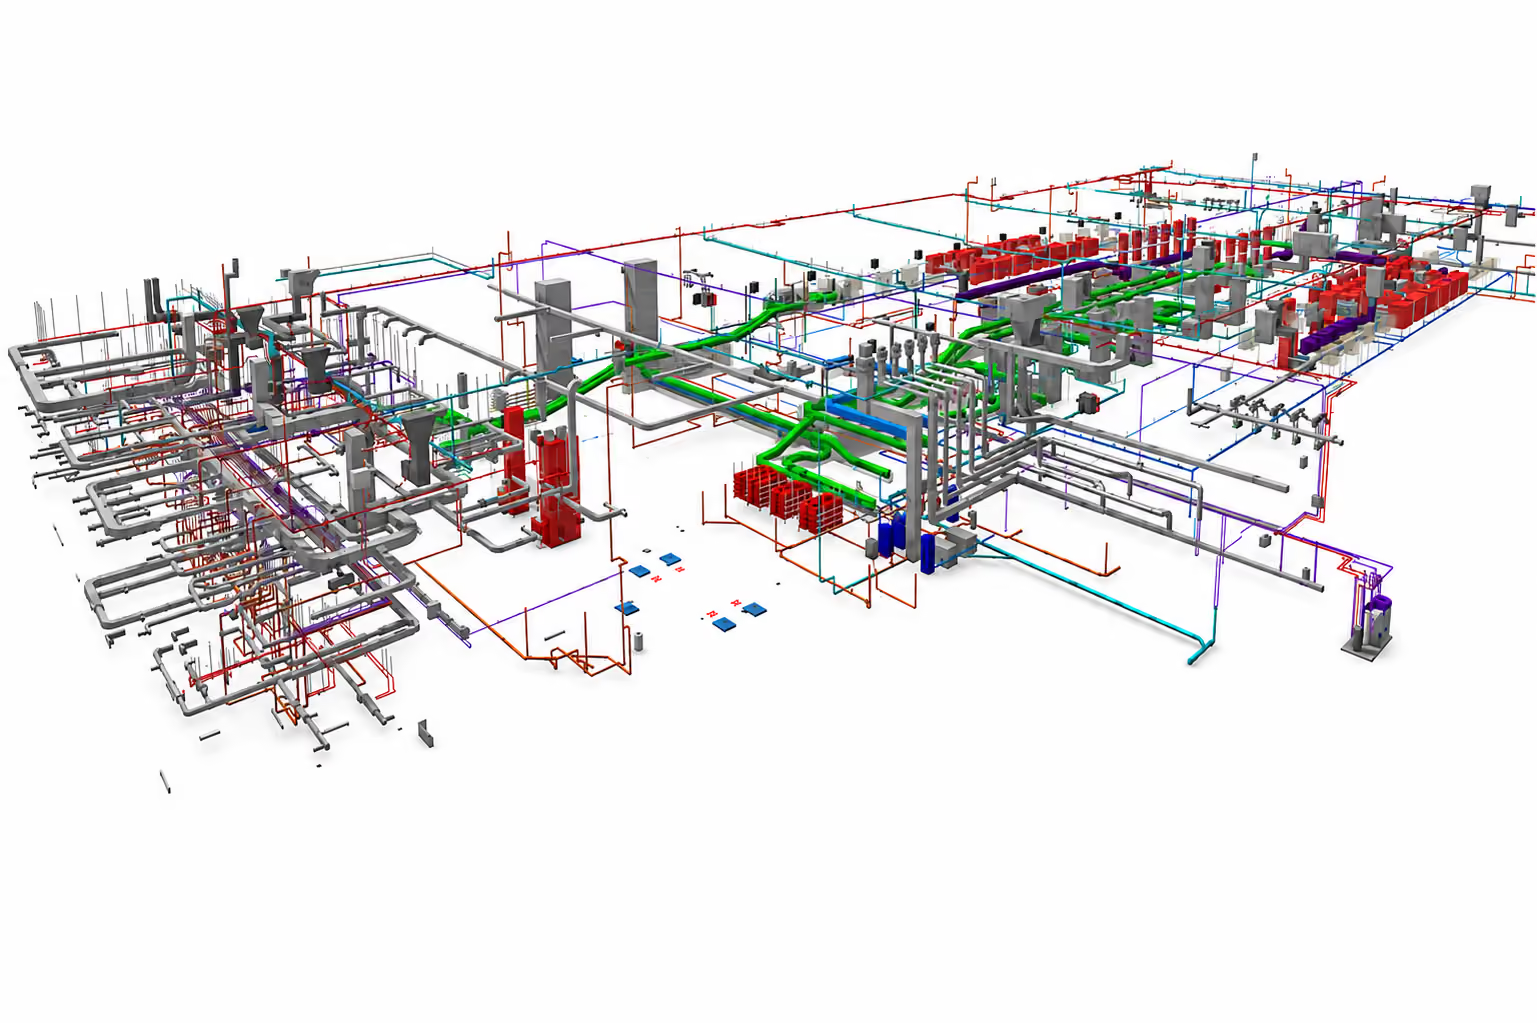
Industrial
An automated fulfillment centre in Delta, built to power one of Western Canada's most advanced grocery operations.
View Project →
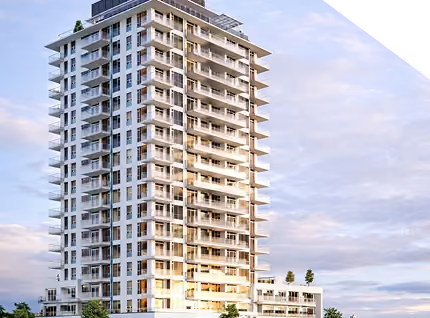
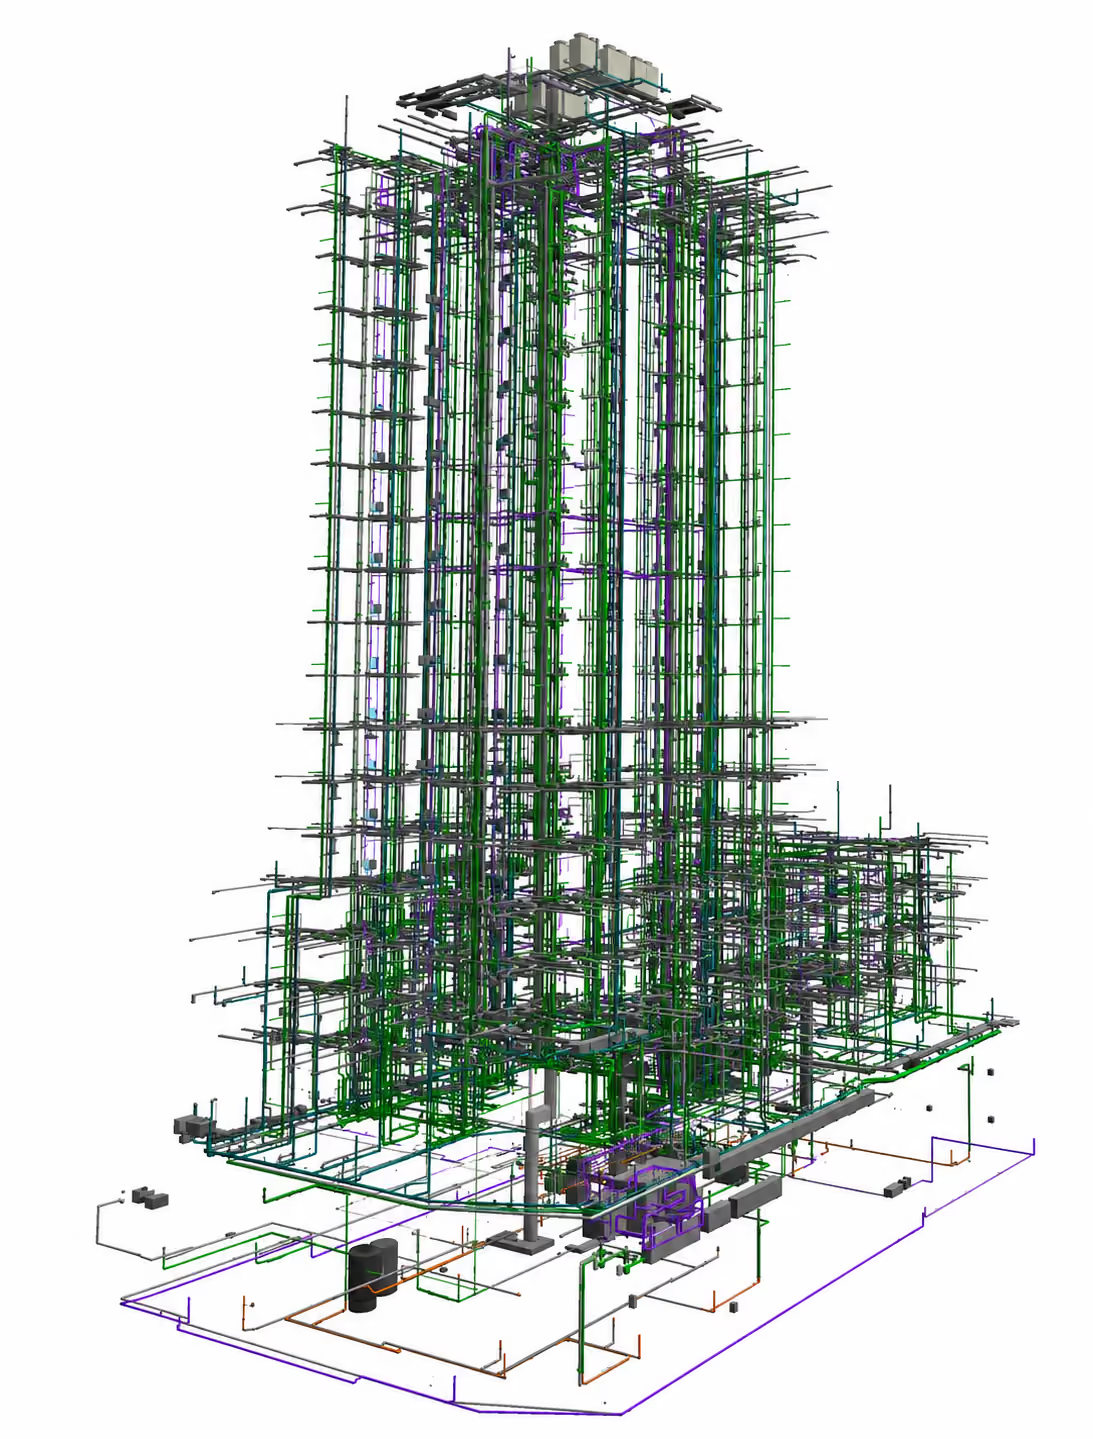
Residential
A striking residential tower beside Oakridge Centre, steps from Vancouver's premier shopping and transit hub.
View Project →
commercial
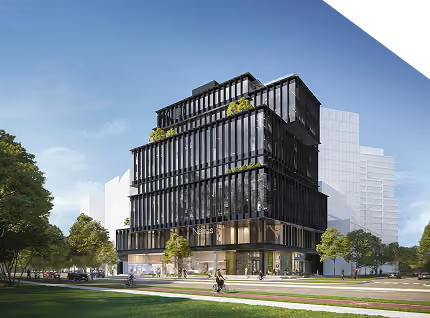
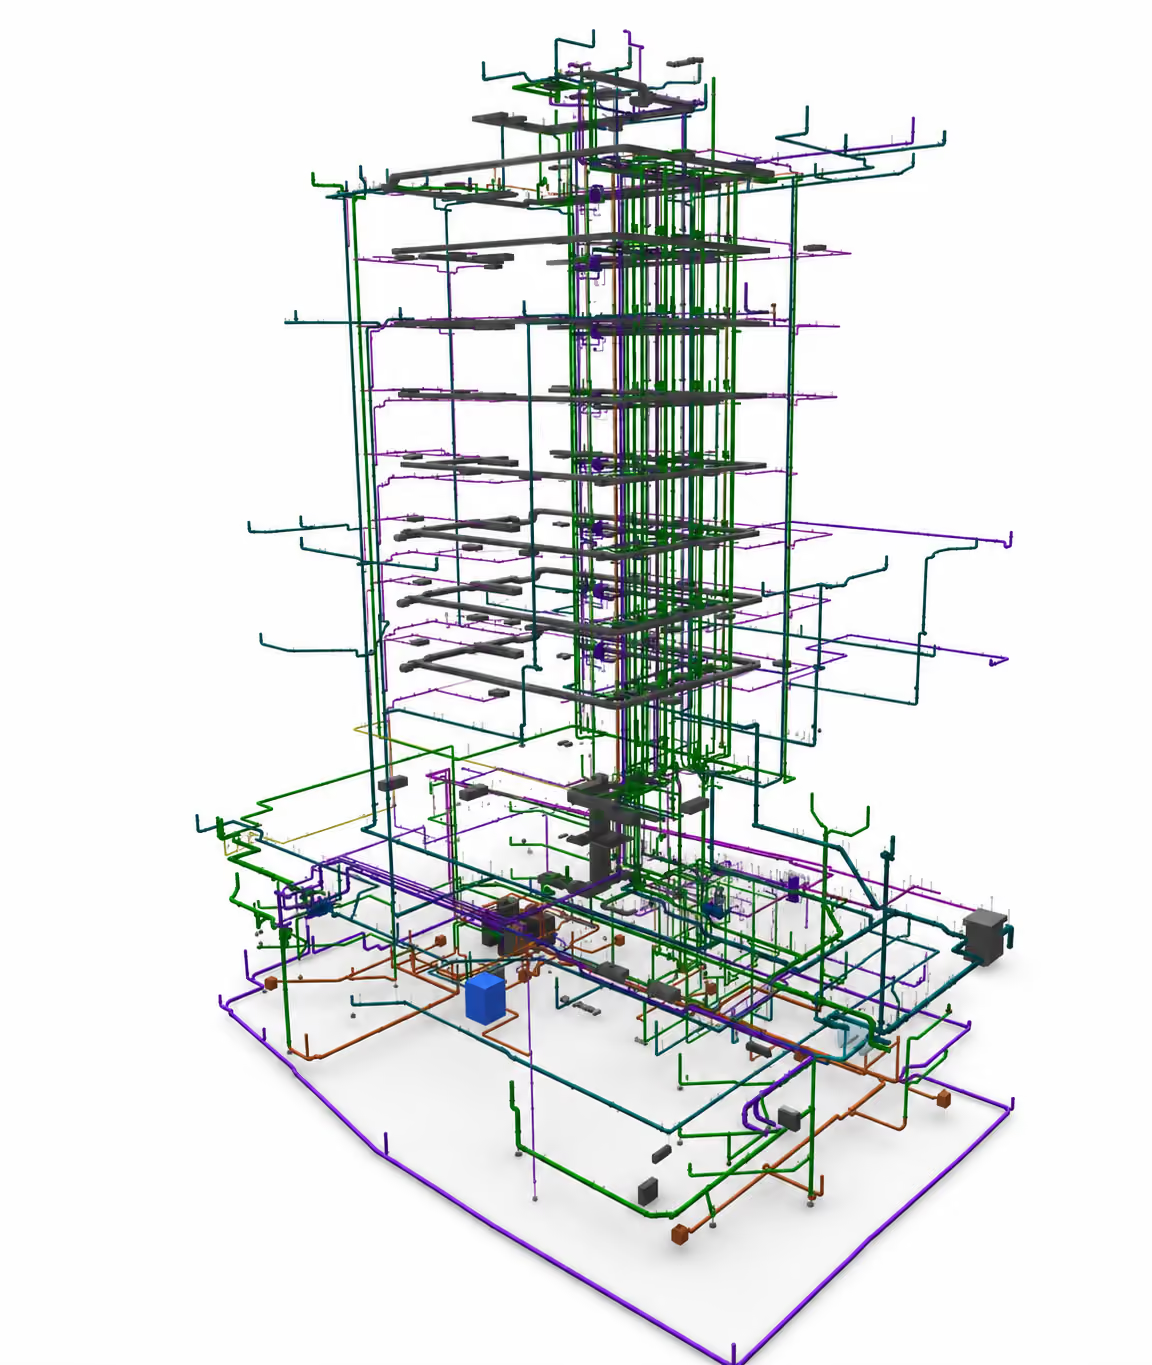
A medical and office hub near St. Paul's Hospital, built for healthcare and business collaboration.
View Project →
residential
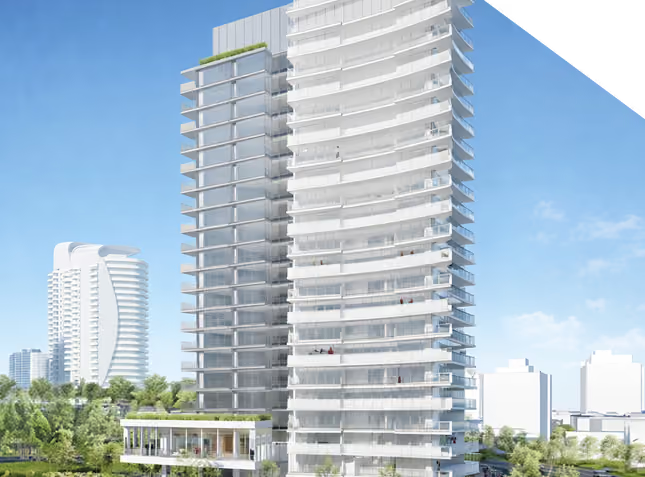
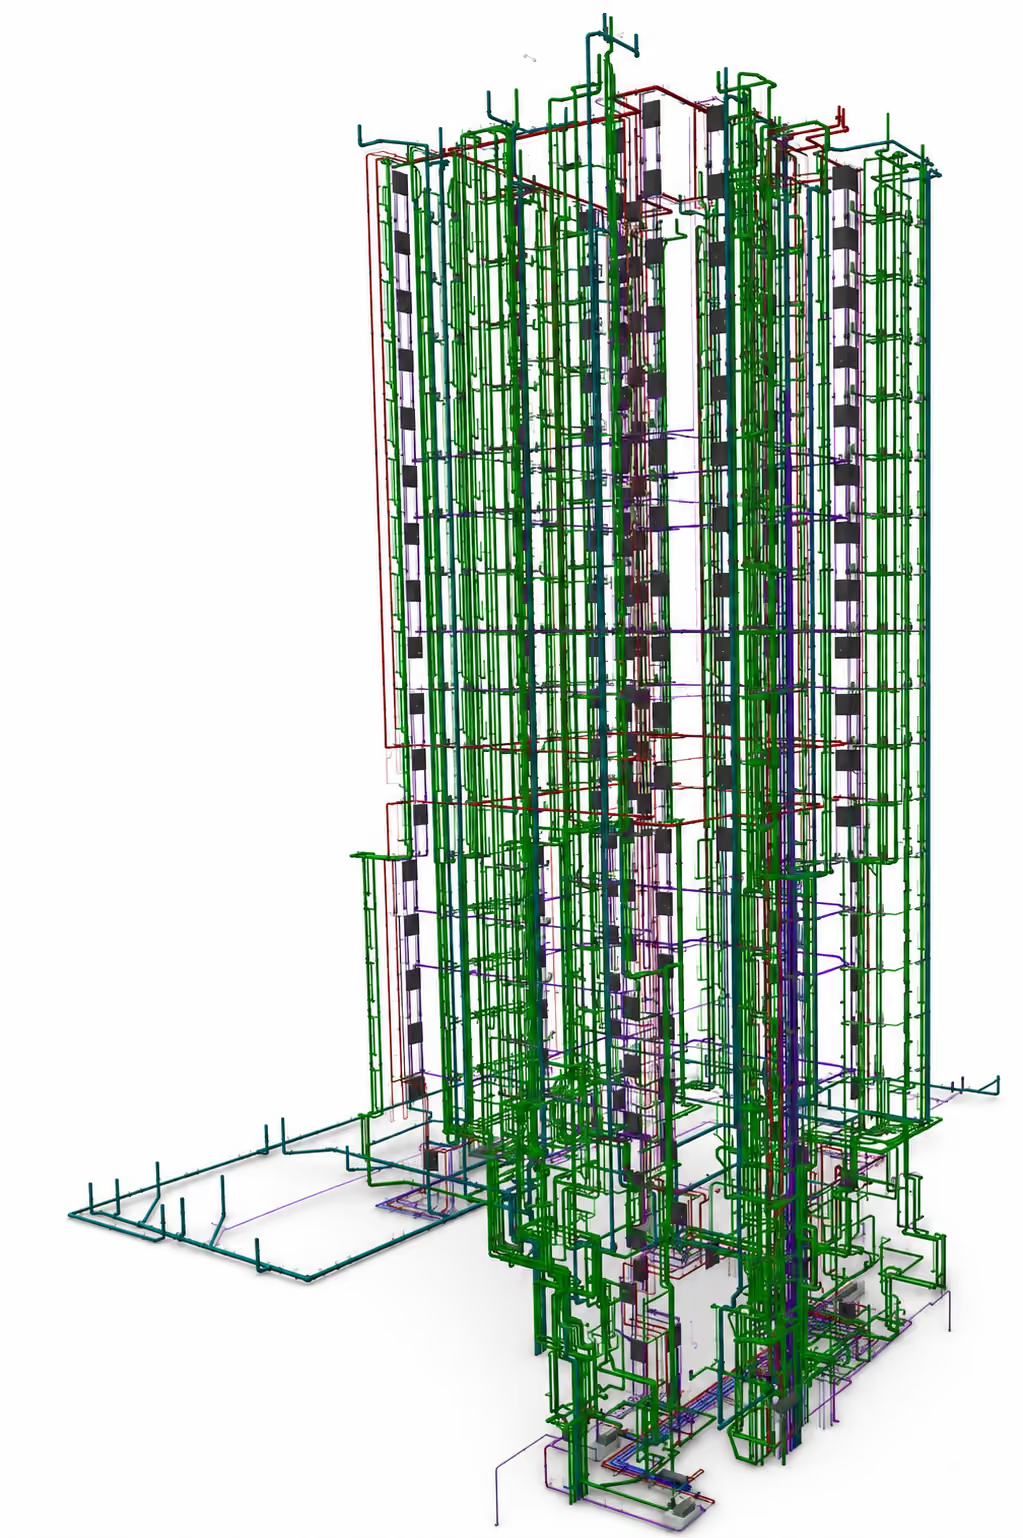
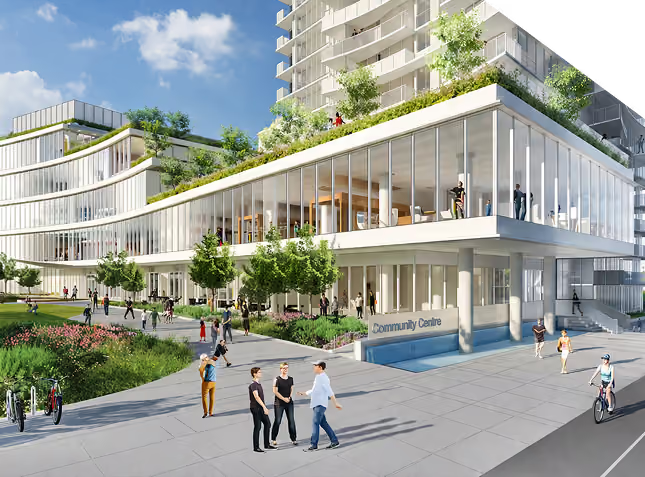
A landmark residential tower paired with a civic centre anchoring community and cultural life at Oakridge.
View Project →
Institutional
A multi-storey public facility bringing library, recreation, and cultural space to the neighbourhood.
View Project →
commercial
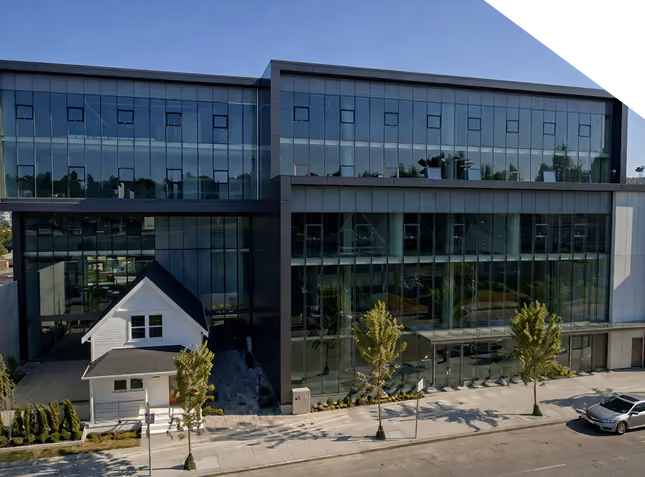
A Vancouver commercial building combining office, light industrial, and ground-floor retail space.
View Project →
institutional
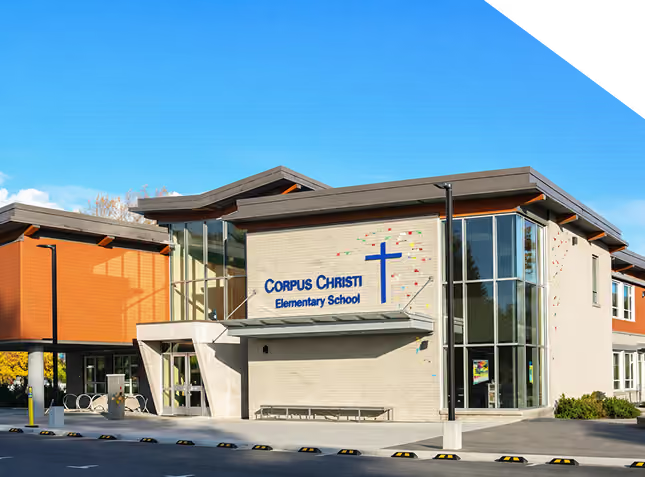
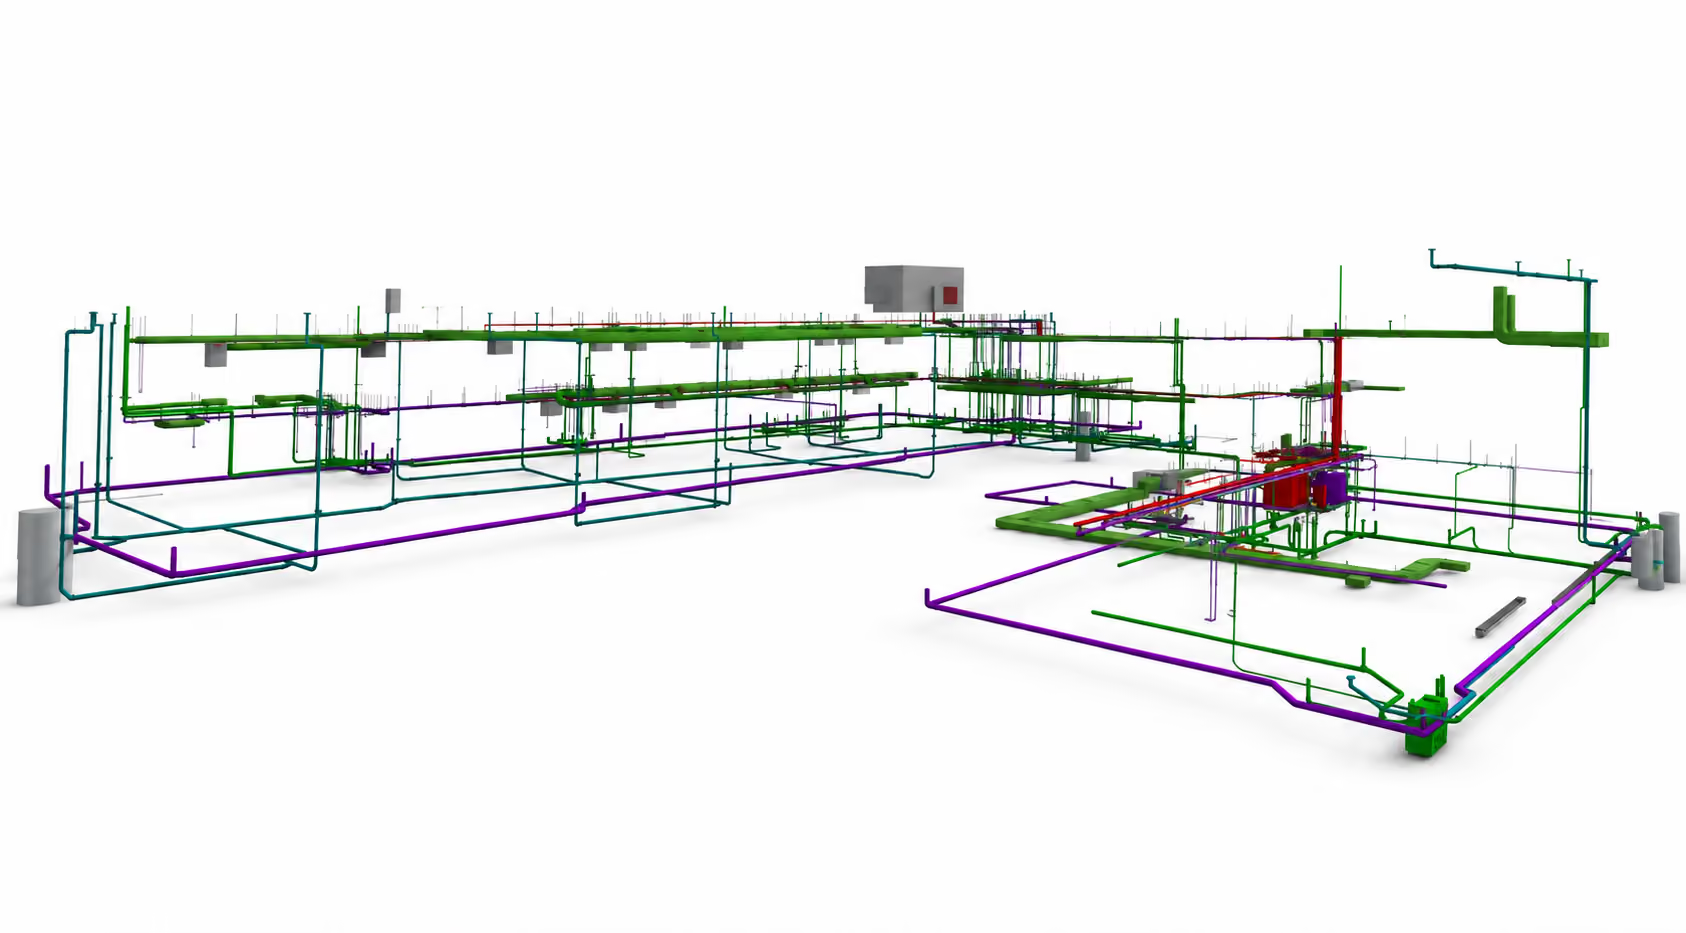
An elementary school facility in Vancouver, built to serve K–7 students.
View Project →
institutional
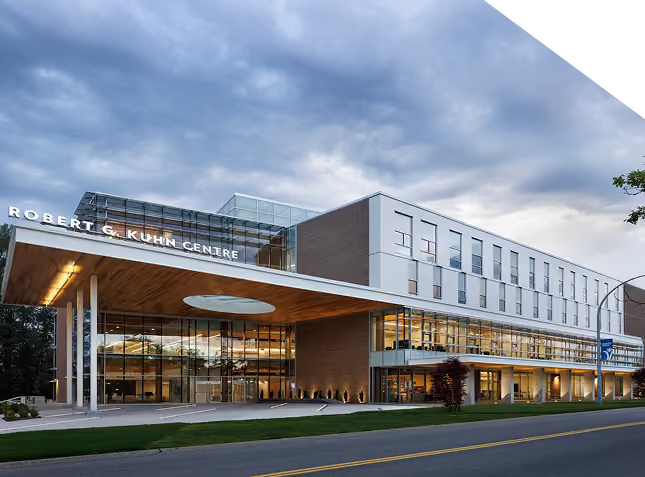
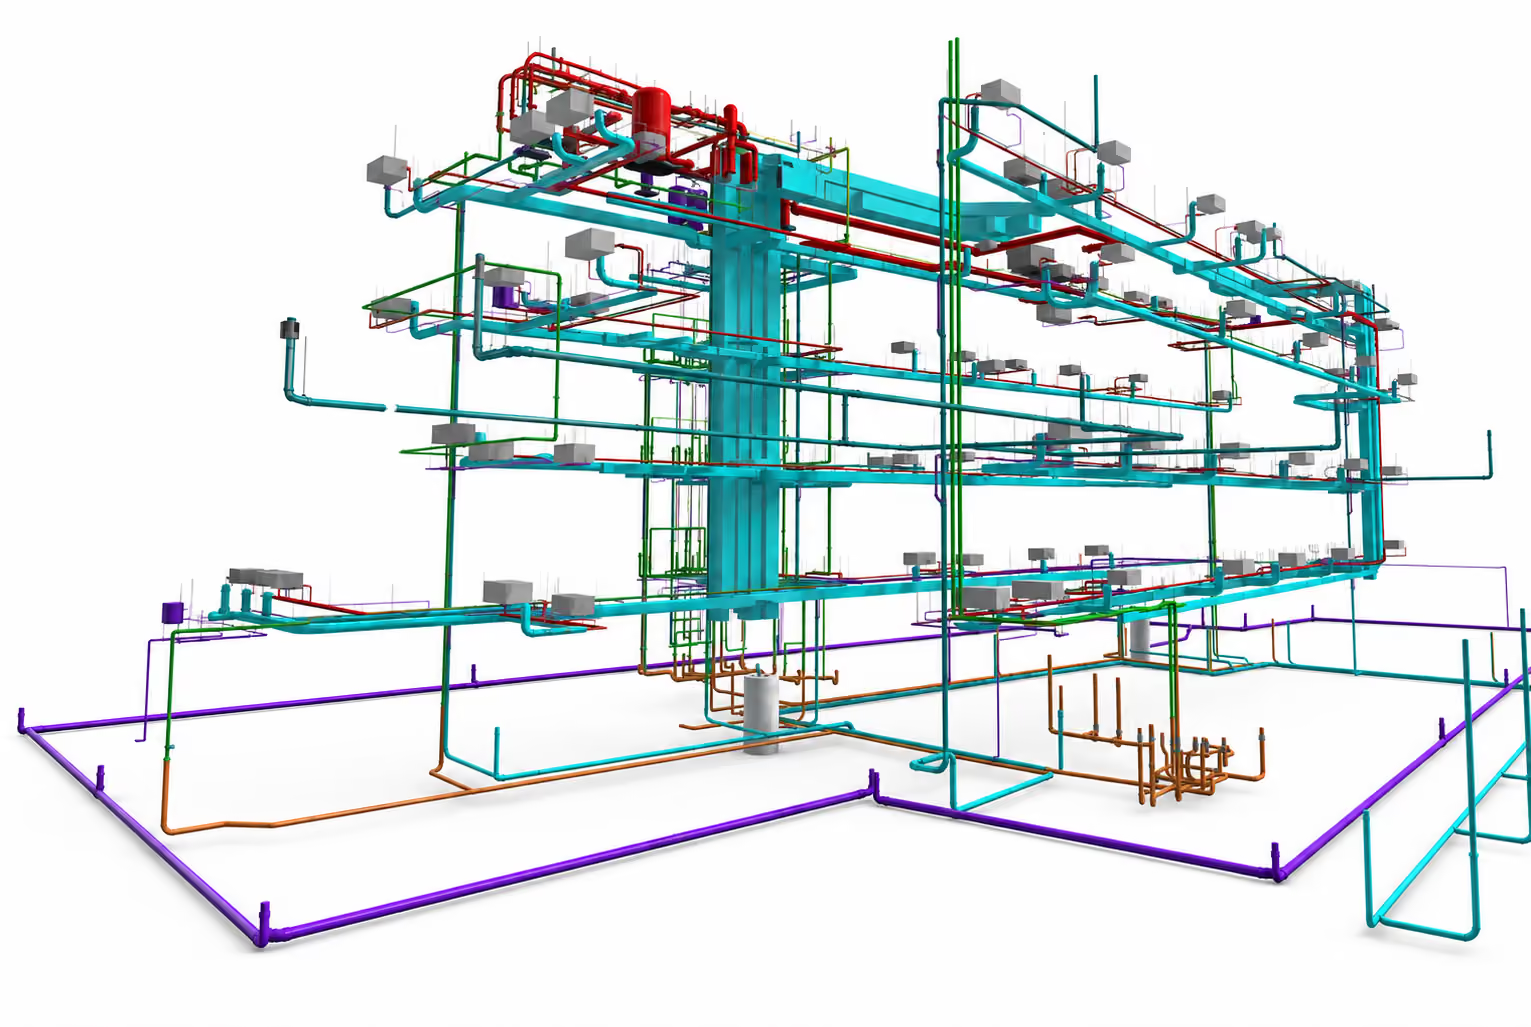
A mass timber university building supporting business education, classrooms, and student life.
View Project →
Institutional
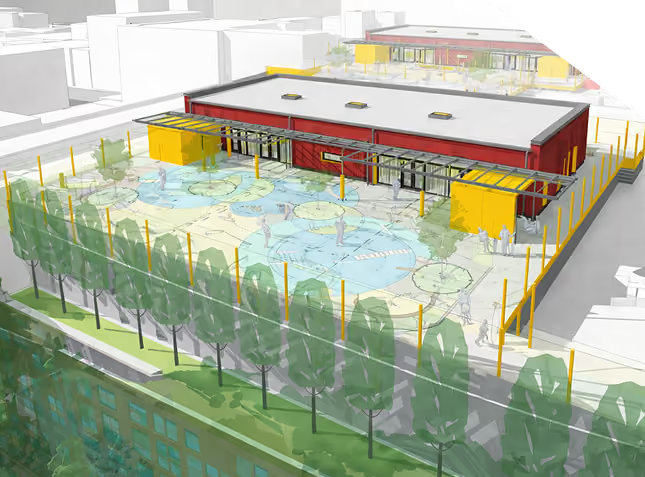
A Passive House childcare facility across two buildings, purpose-built for early learning in Vancouver.
View Project →
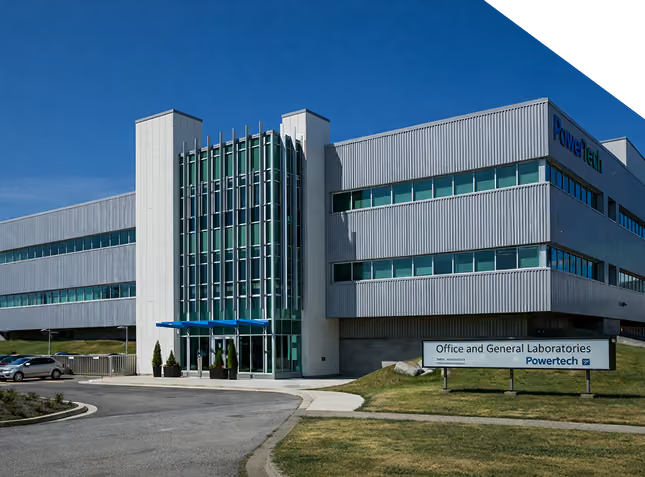
institutional
A food safety and microbiology lab built for precision testing and research.
View Project →
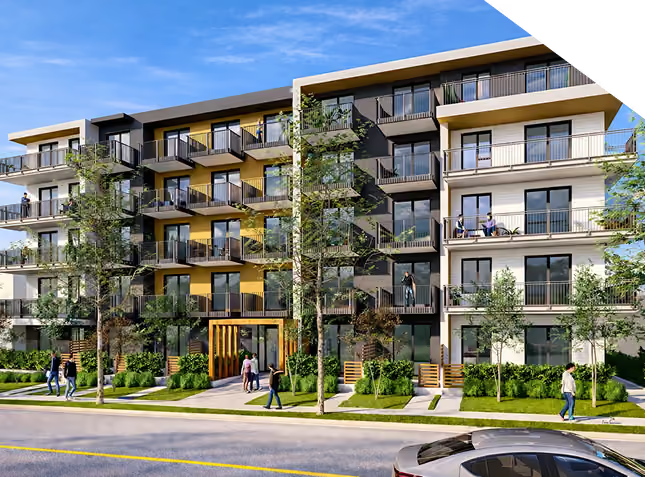
Residential
Wood-frame homes at East 33rd and Commercial, designed for efficiency and neighbourhood fit.
View Project →
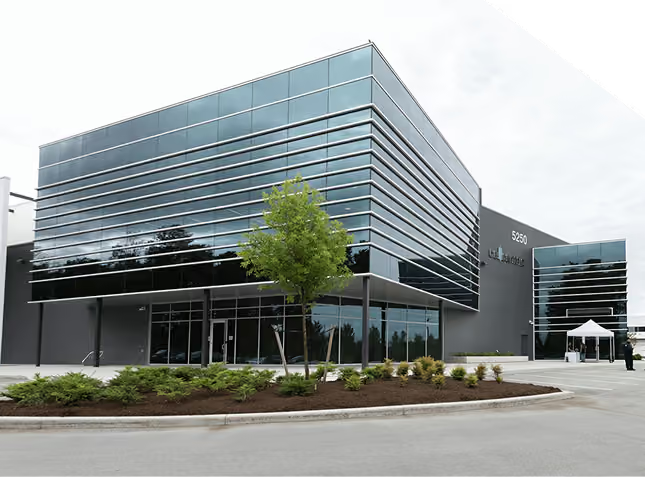
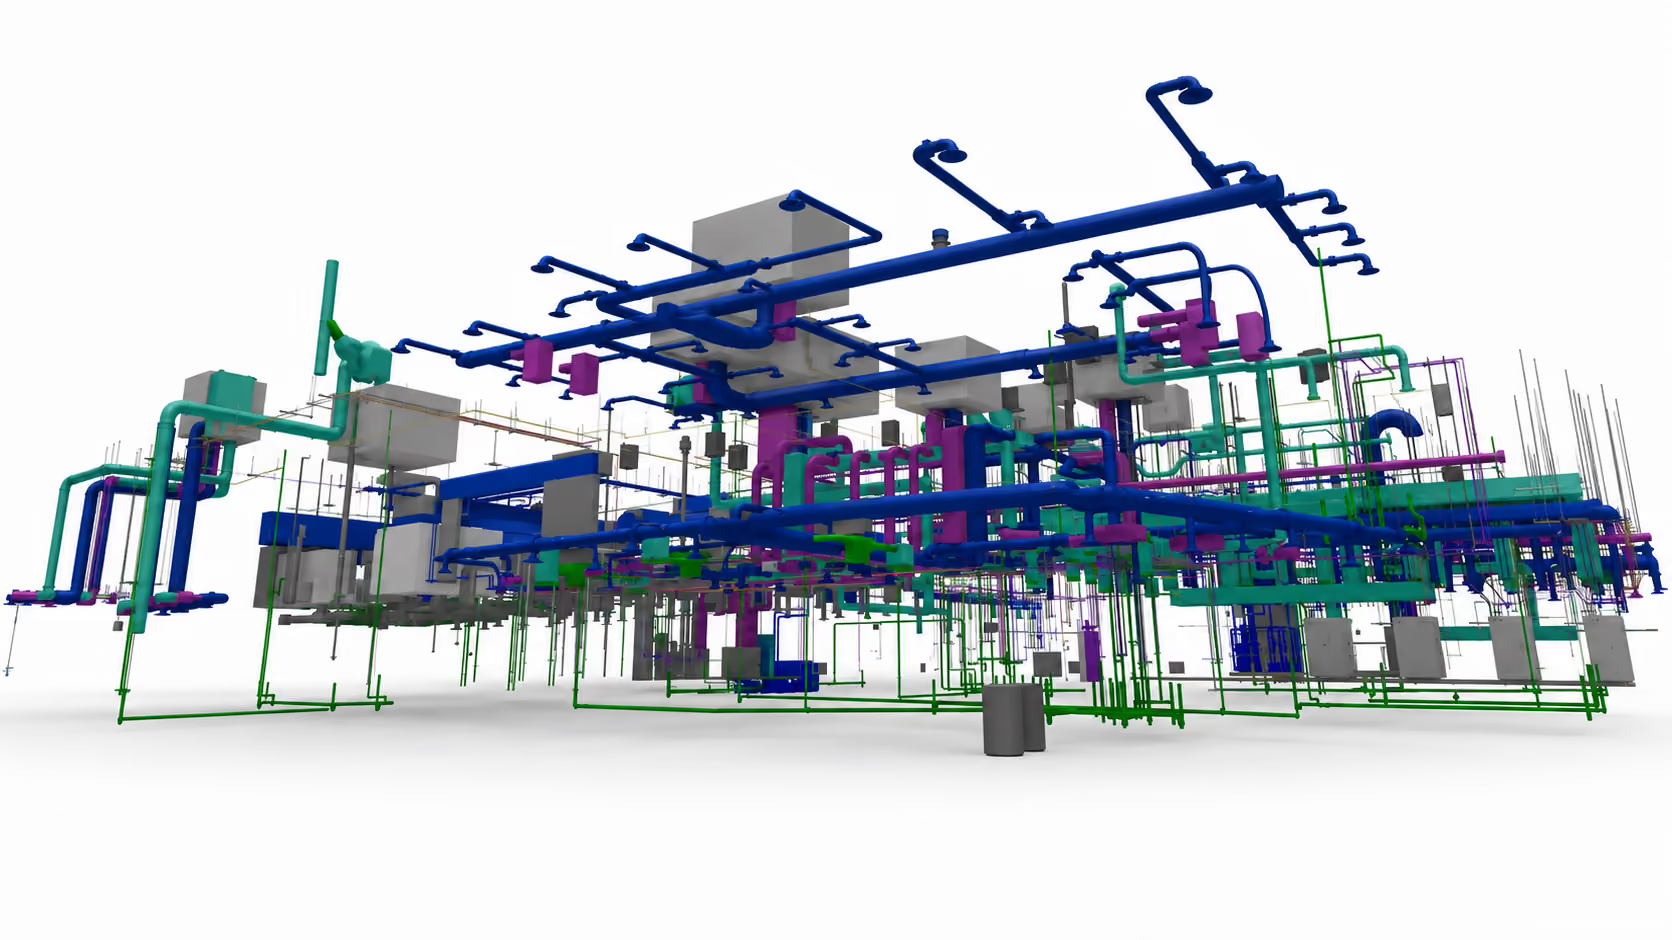
institutional
A hydrogen fuel cell lab and pilot production facility advancing sustainable energy technology.
View Project →

We’re looking for talented people
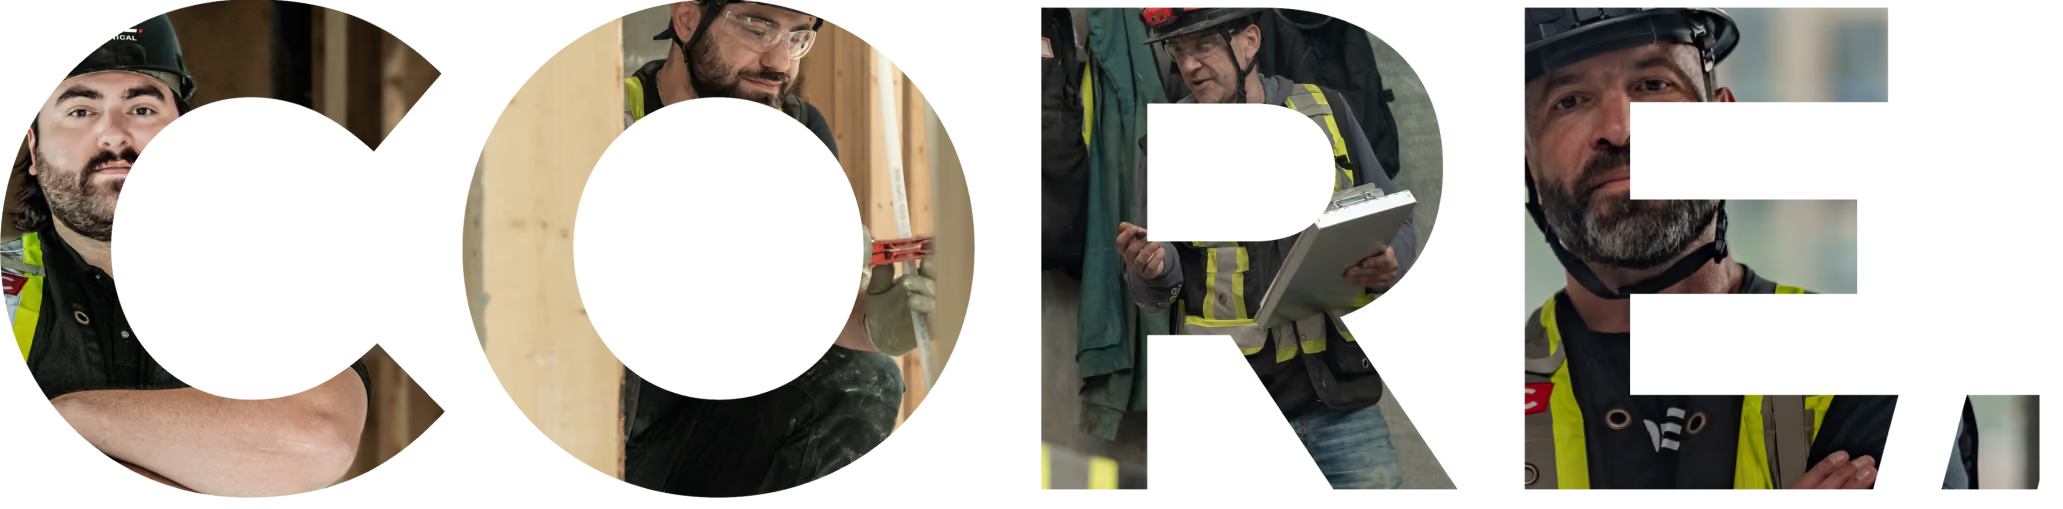
Core Mechanical is growing fast and we’re always looking for passionate, dynamic and talented individuals to join our team.

How It Started
Core Mechanical started in a 10' x 20' garage in North Delta in 2011, built on one idea: mechanical construction shouldn't run on guesswork.
Fifteen years later, that question still drives everything we do — a fully model-based process, an in-house prefab shop, and a team that would rather solve a problem than explain one.
professional associations







Some of Our Trusted Clients





A Few Things GCs Ask Us First
We'd rather answer these upfront than have you guessing. If something isn't covered here, just reach out.
We focus on the big picture. We don't believe in nickel-and-diming our clients over every small detail or burying the project in unnecessary paperwork. We take a fair, practical approach—solve the problem, keep the job moving, and build a relationship that lasts beyond one project.
Our bonding capabilities are 30 million dollars per project.
Our clients hire us to take ownership. We work directly with the design team to resolve day-to-day issues and find practical solutions without pushing every small decision up the chain. We keep you informed, document important decisions, and involve you when it matters—without adding unnecessary noise.
We manage the entire mechanical scope—including our subtrades. We maintain detailed schedules and regularly review progress, manpower, procurement, upcoming milestones, and potential risks with each subtrade. Issues are identified early and addressed before they impact the overall project schedule.
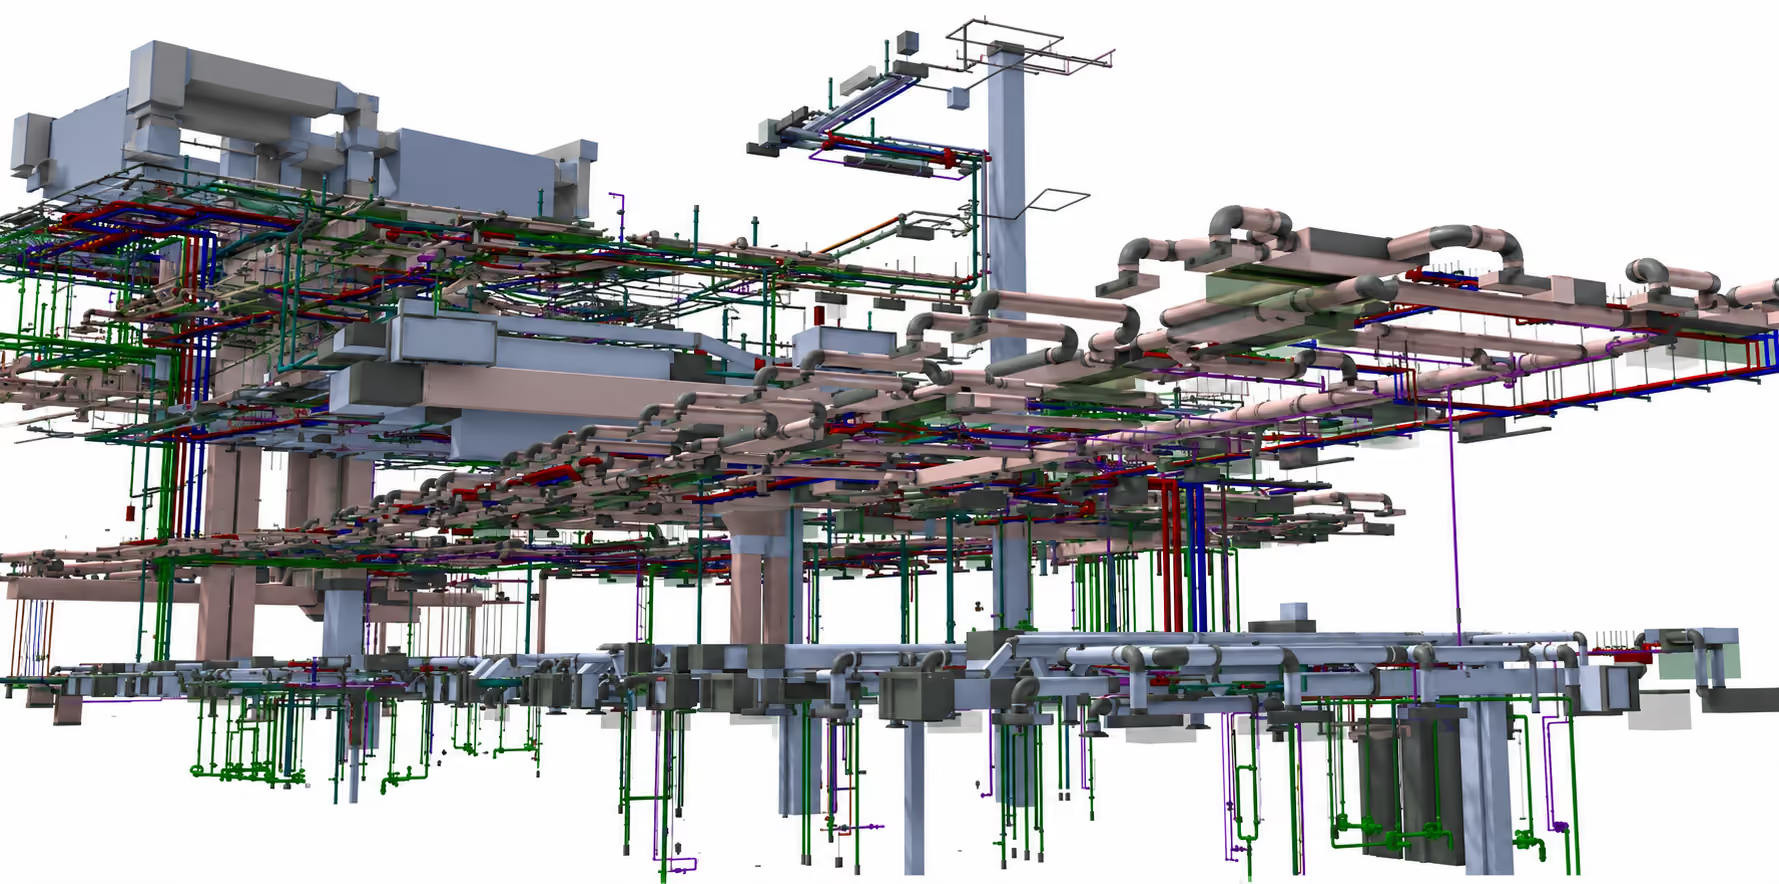
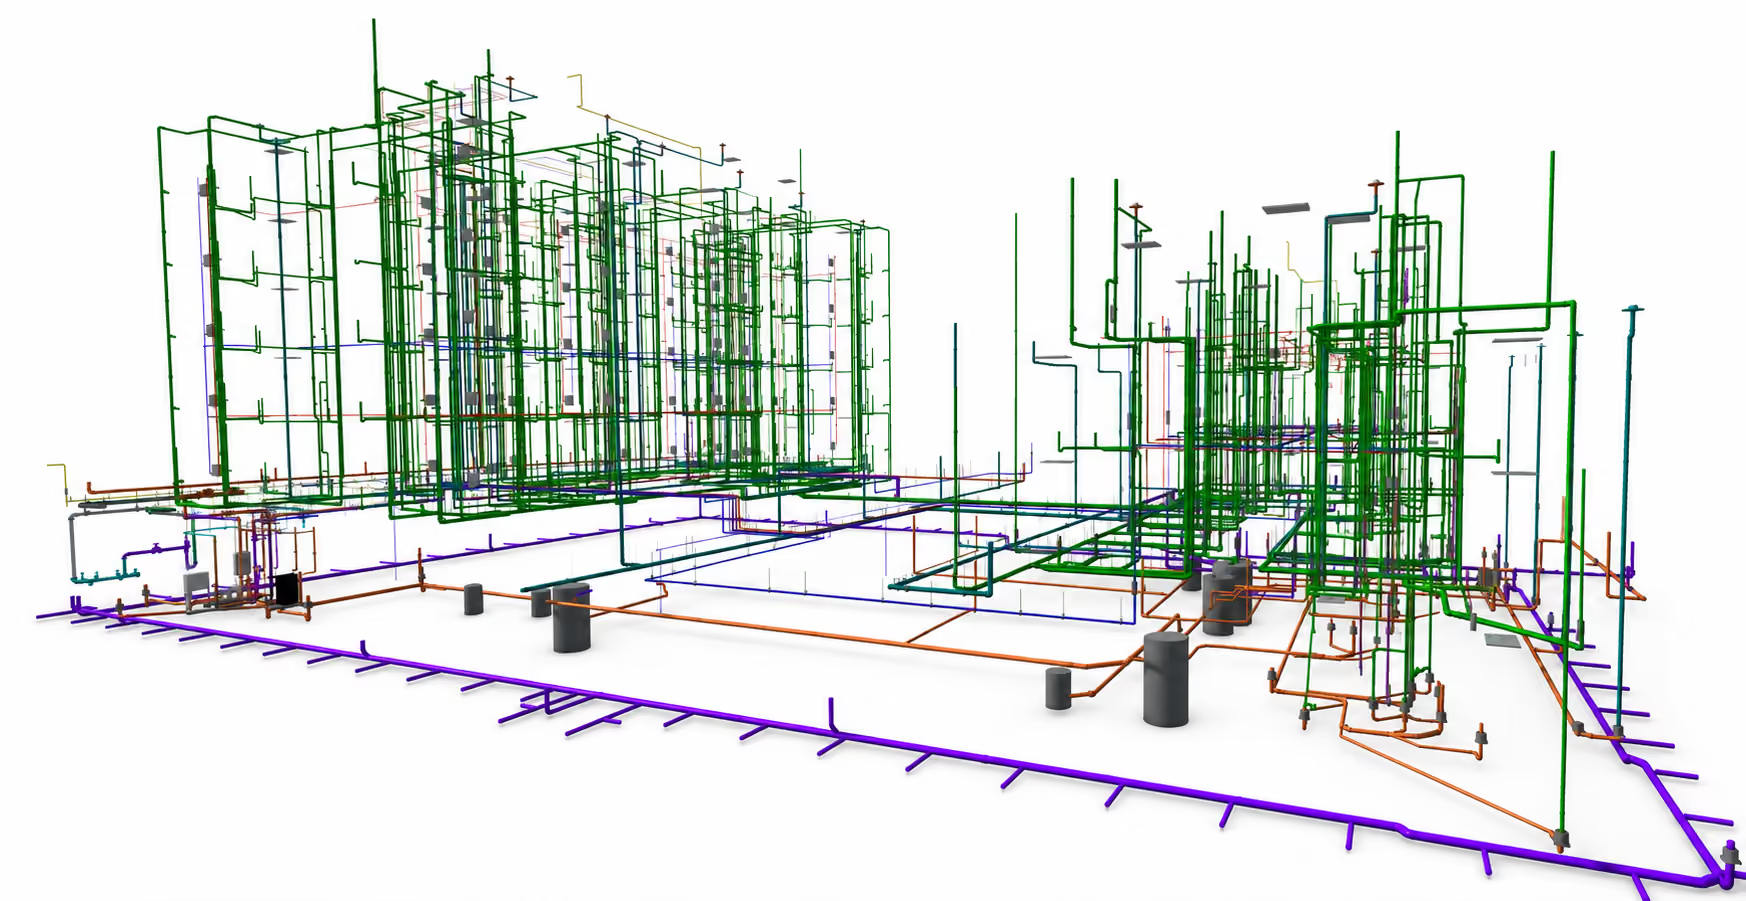
Yes. We create a complete, coordinated mechanical model that includes the work of our subtrades. Our models are developed by Red Seal-certified tradespeople with real field experience, and we train our subtrades to access and build from the same coordinated model on site. The result is better coordination, fewer field conflicts, and a system that's designed to actually be built.
We plan for commissioning from the beginning—not at the end. A dedicated commissioning manager tracks documentation, submittals, start-ups, and closeout requirements throughout the project. We coordinate our subtrades and equipment suppliers early so systems, people, and paperwork are ready when they're needed—helping prevent last-minute delays and keeping turnover on schedule.